First Article Inspection Requirements for Prototype vs. Production Parts
Prototypes and first articles answer different questions at different production stages.
Teams that treat a successful prototype review as a substitute for First Article Inspection are solving the wrong problem at the wrong time. That mistake is cheap to make and expensive to discover, because it typically appears only after a full production run has already shipped.
A prototype answers one question: does the design work? Prototypes get built on temporary fixtures, 3D-printed forms, or a single machine set up for a one-off test, not on the tooling that will run at volume. When a prototype fails, it reveals a design problem, and catching a design problem while changes are still cheap to make is the whole point of running one.
A first article sample answers a different question: can this exact production setup repeat a conforming part, run after run? The first article comes off the actual production tooling, at the actual speeds and feeds planned for full volume. There's no substitute setup standing in. When a first article fails, it points to a process or tooling problem, and that's still an inexpensive fix at this stage, before thousands of units have come off the line.
Running a First Article Inspection against a prototype built on different tooling, or against a part that was hand-fitted to get it working, doesn't produce a valid FAI. It tells you nothing about whether the production process can hold the required tolerances consistently, because the thing being measured was never running production conditions. The data looks like an FAI. It carries none of the weight of one.
What FAI formally requires: the AS9102 three-form structure
AS9102 is the aerospace standard that defines how a First Article Inspection gets performed and documented. Its three-form structure spells out what full accountability actually means on paper, and that structure holds whether or not a given program falls under AS9100D.
Form 1 covers Part Number Accountability. It carries all applicable documentation: product serialization, revision levels, part names and numbers, the organization's name, a manufacturing process reference, an assembly parts list with traceable information, and the completed FAIR or approval information. A single mismatch here can stop a shipment cold. If the drawing revision listed on Form 1 doesn't match the revision actually used to take measurements, the whole compliance package fails its traceability check, regardless of how the physical part measures.
Form 2 covers Product Accountability: materials, special processes, and functional testing, listed in the chronological order they occur in the manufacturing process. Material cert packages need the raw material supplier's Certificate of Conformance along with the Manufacturer's Cert and Test Report. If a part calls for heat treatment to a specific hardness spec, Form 2 needs the temperature log and the hardness test results to go with it. Skipping that paperwork means an auditor will flag the gap even when the part itself passes every dimensional check. Consumer and industrial programs that never touch AS9102 still need this same discipline, even when they use simpler internal forms to track it.
Form 3 covers Characteristic Accountability. Every characteristic called out on the engineering drawing gets ballooned, listed in sequence, measured on the actual first article part, and recorded with its measured value and a pass or fail disposition. This is the most labor-intensive section of the three, and the one most often rejected on review. Instrument calibration records have to trace back to NIST national metrology standards, or the Form 3 data won't survive an independent audit.
Rev C, the current revision, adds support for Digital Product Definition, so the verification process keeps pace with workflows where a 3D model, not a 2D drawing, is the single source of truth for dimensions and geometric tolerancing. The three forms exist because a process failure caught at volume costs far more than one caught before the first production part ships. Every line item on each form traces back to that math.
When FAI is triggered
FAI gets triggered more often than most teams expect, and the list of triggers goes well past the obvious case of a part running through production for the first time.
A full FAI is required for new parts entering production, after a design change or an engineering change order, after a manufacturing process change (new tooling, a new supplier, a new facility, or a changed production method), after an extended gap in production, or simply because a customer's contract requires one. The two-year lapse rule is widely used across the industry: once more than two years have passed since a part was last produced, a fresh FAI is generally required before it runs again. Process changes trigger FAI even without any drawing change. If a production operation gets modified for efficiency, that modification has to be verified to confirm every requirement is still being met.
When only part of the design or process changes, a partial FAI, usually called a Delta FAI, applies instead. Rev C puts more emphasis on clear planning and re-accomplishment criteria for these Delta FAIs specifically. Whether a program needs a full FAI or a delta comes down to the scope of what changed and what the customer's contract specifies.
One trigger gets overlooked more than any other: a change in outside processor. Switching to a new anodizing house, for instance, requires a new FAI or Delta FAI, because a First Article is meant to be a comprehensive review from raw material through conversion, special processing, and functional testing. Swapping out a processor breaks that chain, even if the part drawing never changes.
Teams that skip FAI after a tooling change or a supplier switch tend to find out about non-conformances only after they've already produced large quantities of defective parts. At that point, the cost of quality runs many times higher than the FAI would have cost to run initially.
How FAI requirements shift from prototype to production intent
The move from prototype to production intent is a sequence of gates, not one event, and each gate raises the documentation bar while changing what counts as a passing result.
At prototype stage, review is risk-oriented and focused on the design itself. No production tooling exists yet, so inspection tends to be informal: dimensional checks, fit verification, a functional test, rather than a fully ballooned drawing with every characteristic on record. The goal is to surface design problems while a redesign still costs little. If the design is still moving at this point, finish the DFM review and freeze the release package before paying for a formal first article. Measuring against a revision that's about to change wastes schedule and money alike.
At the engineering or pilot build stage, often labeled EVT or DVT, the program moves toward a production-intent design that has survived testing. Even here, though, first-tooled parts don't yet get every drawing characteristic documented. That level of rigor is still ahead.
FAI itself is a production-readiness gate. It requires a frozen drawing, production tooling, and a process that will actually be used going forward, and none of those three exist at prototype stage. FAI work starts during design review, not after machining wraps up: the drawing gets reviewed and every inspectable characteristic gets ballooned before a single cut is made. For CNC batch runs, this is where the full inspection regime kicks in, a dimensional report on the first part off the line before the rest of the batch runs, followed by in-process spot checks on a defined sampling plan. Lead time grows to match. A prototype part can ship fast because there's no fixture to build and no FAI report to generate. A batch run adds fixture lead time on top of the FAI cycle itself, and the first part has to clear inspection before the machine is cleared to run the rest.
The New Product Introduction sequence formalizes these gates in order: feasibility and DFM reviews, EVT and DVT prototyping, process validation, and production launch. Key deliverables along that path include DFM reports, FAI per AS9102, PFMEA, and PPAP packages. Production readiness means FAI completed with every characteristic accounted for, a PFMEA and control plan in place, and a validated manufacturing BOM with alternate sources identified for any long-lead or single-source components.
Process-specific documentation gets heavier at this stage too. In sheet metal, DFM changes that stabilize cost and cycle time, matching minimum bend radius to the material, standardizing hole sizes, limiting a product family to one or two alloys, stop being optional and become mandatory. One stainless-steel enclosure bracket illustrates the stakes directly: redesigned from a tighter bend radius to a larger radius with added relief cuts, it moved from initial FAI failures to a clean first-article pass rate. That's what a DFM shortcut at prototype turns into once it hits a production FAI.
Composite parts carry the heaviest documentation load of all. FAI for carbon fiber parts extends well past dimensional checks: layup travelers and ply books, debulk steps, cure cycle charts for autoclave, out-of-autoclave, or RTM processes, tool IDs, post-cure data on Form 2, CMM or laser results tied to the trim and drill programs on Form 3, and NDI evidence such as ultrasonic C-scan or an agreed visual acceptance standard where the drawing or spec calls for it.
Understanding this distinction matters most when a hardware team sources parts from multiple vendors or processes. The prototype may have been built with temporary tooling or hand-fitted components, while the production version has to prove it can repeat conformingly across an entire supply chain. That gap is why single-source multi-process manufacturers like OneWeekParts matter in this context: consolidating tooling and setup under one roof means the first article genuinely comes from production-intent equipment.
FAI vs. PPAP: what each standard is asking
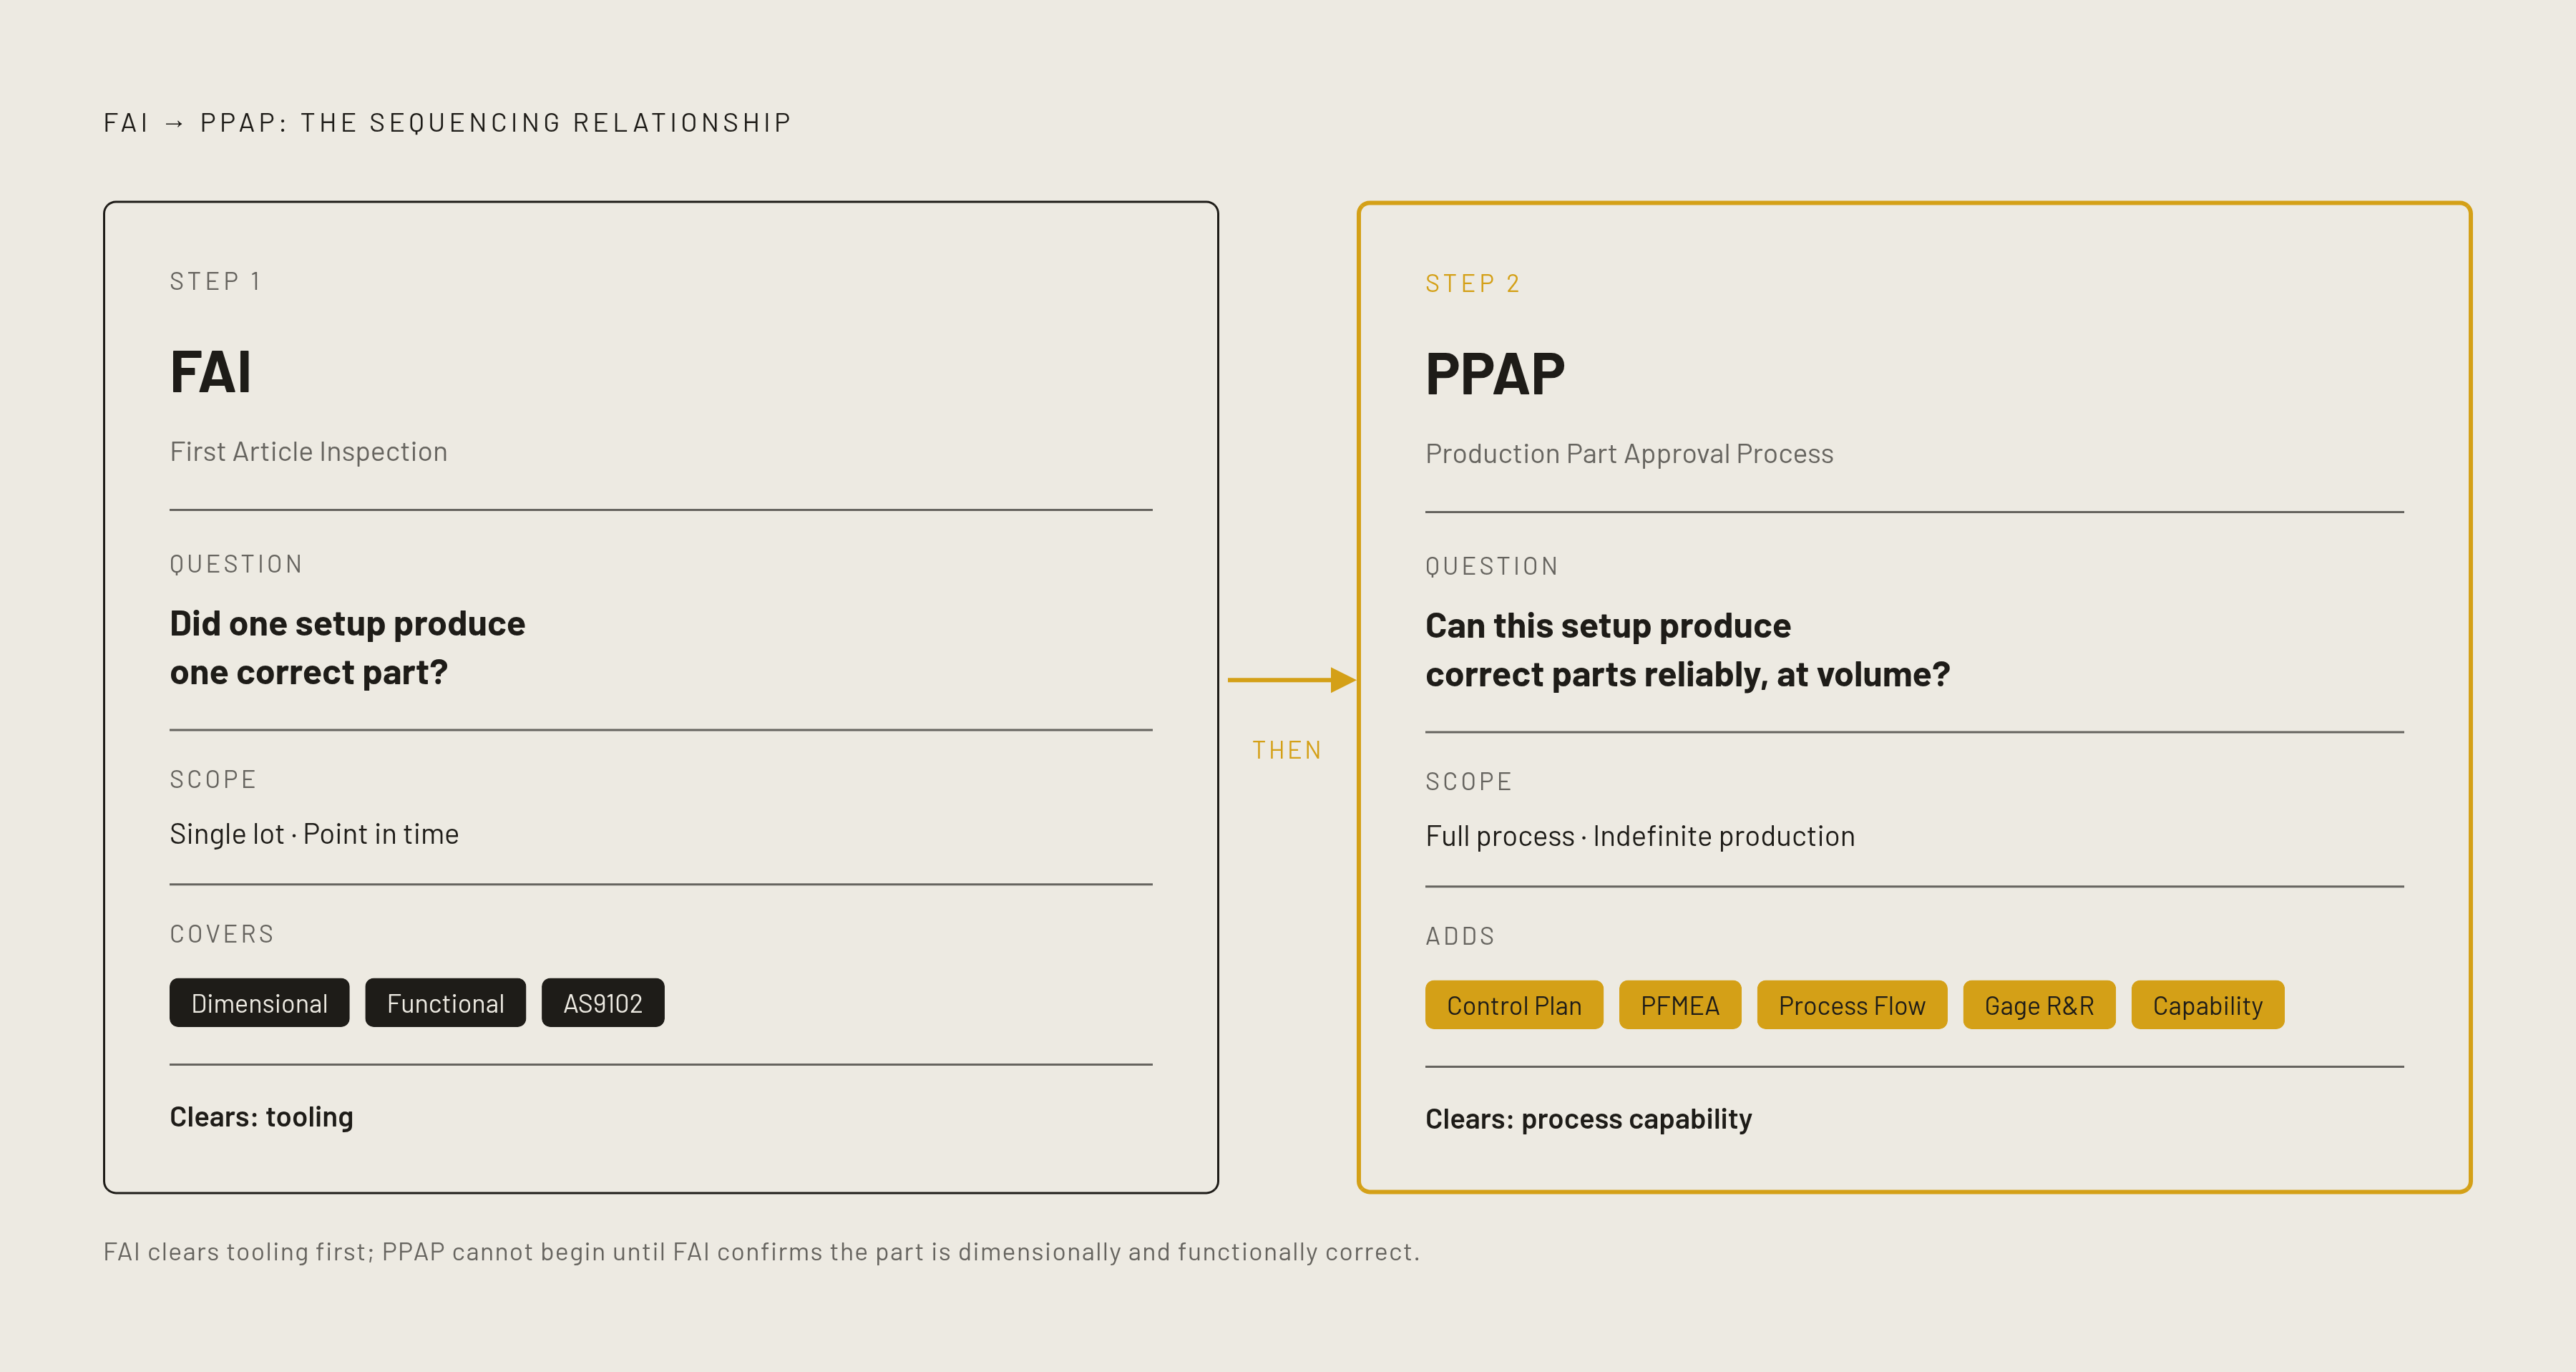
FAI and PPAP get treated as interchangeable more often than they should, and that confusion causes teams to over-document in one place and under-document in another. The two are complementary. FAI validates whether a part conforms to its design. PPAP validates whether the production system can hold that conformance over time, at volume, across shifts. First Article Inspection asks whether one setup produced one correct part, focused on a single production lot at a specific point in time, and it's governed by AS9102 in aerospace while remaining useful across other industries even without a formal standard behind it. PPAP asks a bigger question: can this setup produce correct parts reliably, at volume, indefinitely. To answer that, PPAP adds control plans, PFMEA, process flows, Gage R&R studies, and capability studies, none of which FAI by itself requires. In many programs, the two run in sequence: FAI clears the tooling, then PPAP clears the process capability behind it. PPAP is automotive-focused and broader in scope than FAI, which functions as a dimensional and functional check applicable across industries regardless of sector. Inside a PPAP submission, FAI is one piece of a broader set of quality assurance measures that scales up or down based on the level required. AS9102 takes the opposite approach: it treats FAI as a comprehensive, non-negotiable process on its own, with no adjustable level.
How a fragmented vendor list compounds FAI risk
A mechanical BOM that spans CNC machining, sheet metal, tube bending, springs, gaskets, and coatings doesn't carry a single FAI problem. It carries one FAI problem for every vendor boundary in that BOM, and each handoff between vendors is a potential reset trigger waiting to fire.
Every supplier-change trigger discussed earlier applies at each of those boundaries independently. A new anodizing house, a new spring vendor, a different sheet metal shop between prototype and production: any one of these can require a new or Delta FAI on its own, with no relationship to what happens at any other vendor in the chain. The documentation and accountability gap at each boundary is where non-conformances tend to hide the longest, because no single vendor sees the whole picture of what changed upstream or downstream of their own process step.
Some of these resets happen without a program team doing anything. Mid-program acquisitions in the contract fabrication market, such as Worthington Steel's announced acquisition of Kloeckner & Co., can change a supplier's process routing partway through a program, triggering a new FAI even though no one on the engineering side initiated a design change.
Form 2's requirement for material certs and special-process documentation, heat-treatment logs, hardness results, anodizing specs, means an FAI package is only as complete as the manufacturing partner's own process controls and traceability records happen to be. OneWeekParts inspects every part before shipment and maintains the documentation chain needed to support AS9102 compliance across its multi-process manufacturing footprint, so the first article data a program receives arrives audit-ready.
Switching fabricators between prototype and production carries its own quality and timeline risk, separate from any single supplier-change trigger. Some hardware teams deliberately prototype with production-intent vendors even when unit economics run unfavorable at low quantities, specifically to avoid resetting the FAI clock later. Process changes like switching suppliers or facilities count among the most common FAI triggers on record, and consolidating an entire mechanical BOM with a single capable partner cuts down the number of process-change events a program has to manage and re-qualify over its life. Fewer vendor boundaries means fewer places for a non-conformance to hide, and fewer moments where a production schedule sits on hold waiting for paperwork to catch up to a part that was already correct.
Sources
- AS9102 First Article Inspection Reports
- First Article Inspection (FAI) Explained: AS9102 in Plain English
- First Article Inspection (FAI) for Composites
- A Guide to First Article Inspection (FAI)
- First Article Inspection Services & Process Guide
- AS9102 frequently asked questions (from the IAQG FAQ): I1. Question
- First Article Inspection 9102B Updated FAQs Page 1 Revision Date: 19-FEB-2015
- AS9102 FAI Report Guideline FAI_STD-001 Rev. L 03/16/2020