Pre-Shipment Inspection by the Supplier Versus Third-Party Inspection
Independent verification catches defects that supplier self-inspection often misses.
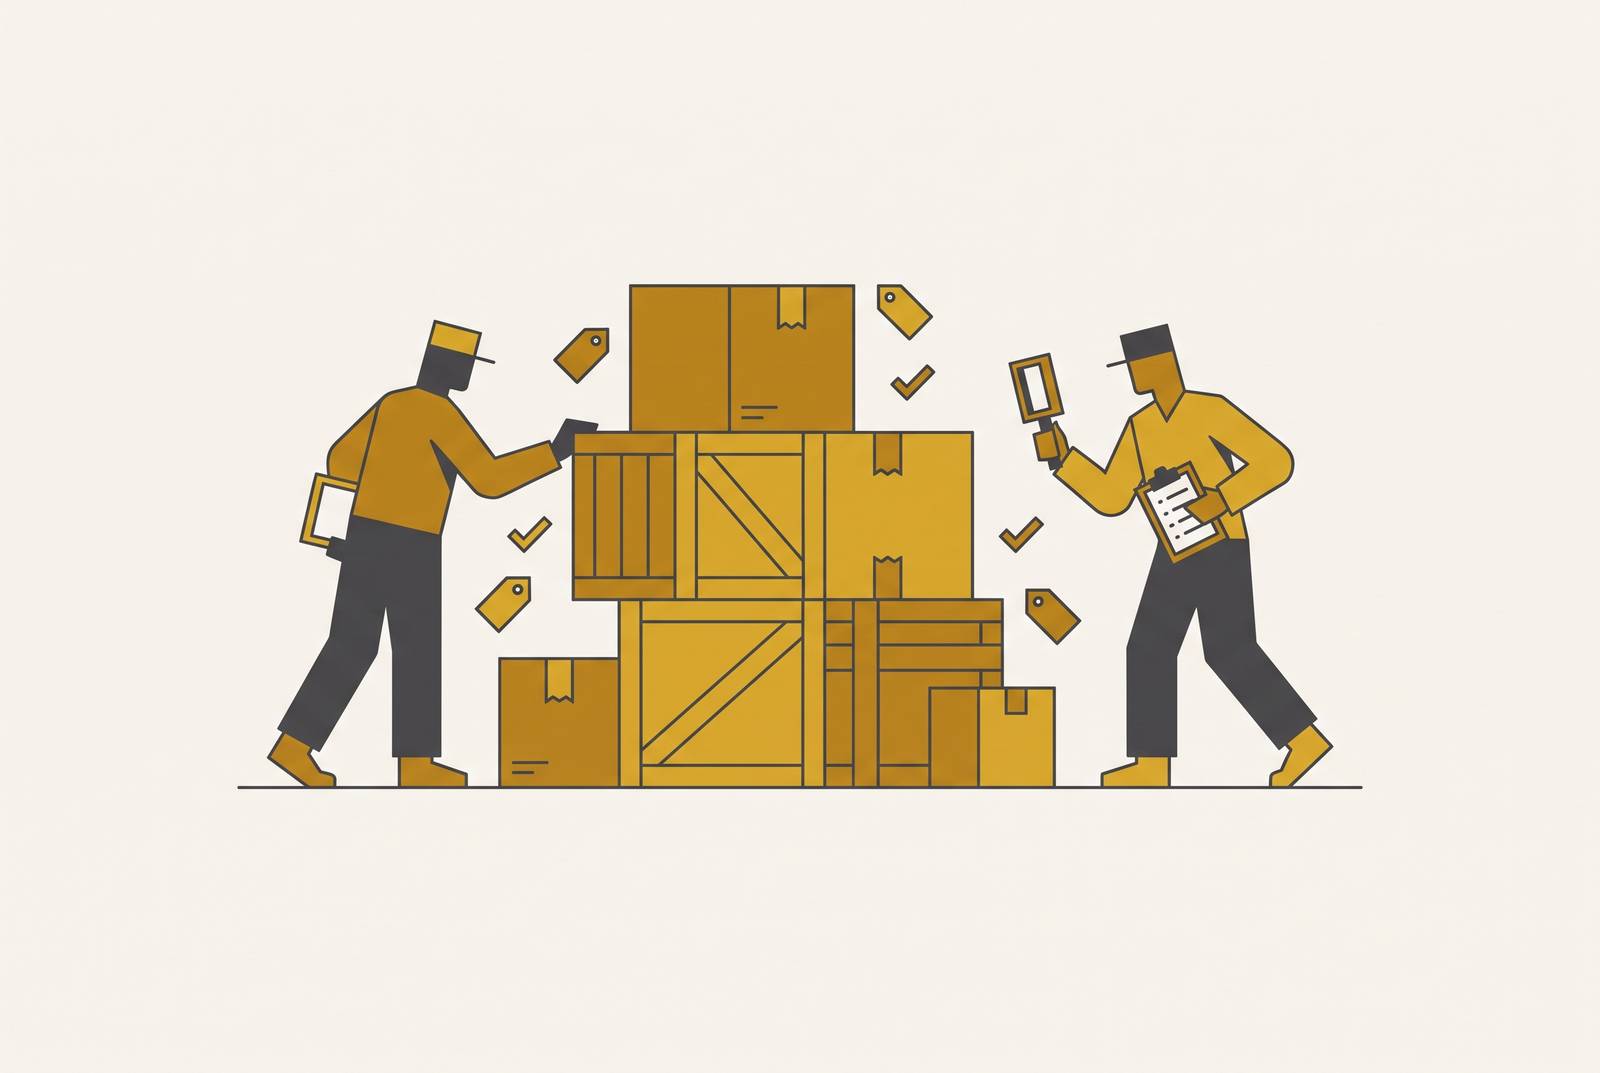
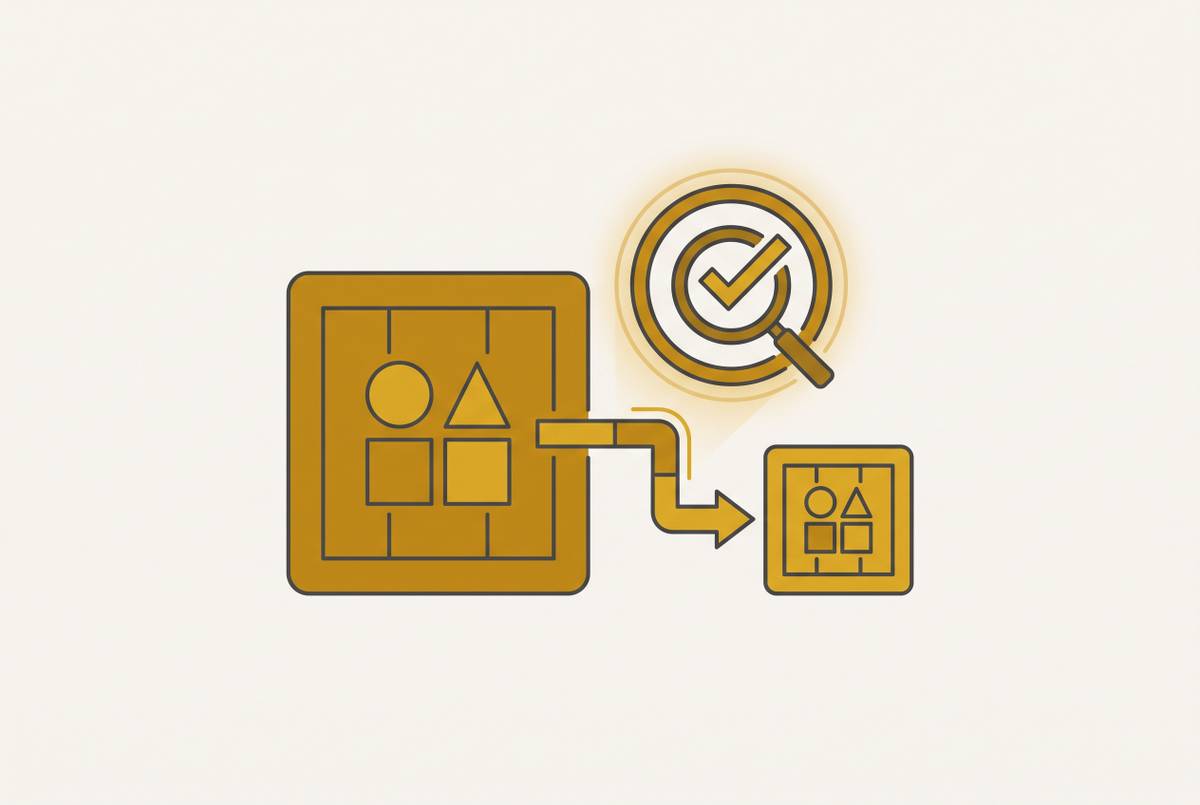
Pre-shipment inspection is a final check of a production run against the buyer's specifications before the goods leave the supplier's facility. It is a specific decision point, not a general quality audit. The question it answers is narrow and practical: does this lot, as built, match what was ordered.
The timing of that check is not a matter of convenience. QIMA's framework for pre-shipment inspection calls for the check to happen once production is at least 80% complete, with at least 80% of the goods already packed. That threshold exists for a reason beyond scheduling. An inspection run too early gives a supplier room to swap conforming units into the sample pool before the rest of the order is finished, which defeats the purpose of the check before it starts. Waiting until the bulk of the lot is built and packed means the inspector is looking at something close to what will actually ship.
A pre-shipment inspection report needs to point to one of four outcomes: release the shipment, hold it, send it back for rework, or reject the lot. A report that doesn't lead to one of those four actions isn't doing its job, regardless of how much detail it contains. That also separates pre-shipment inspection from the earlier checks in a production cycle, like pre-production and during-production inspection, which ask different questions at different stages and aren't substitutes for this final gate.
For custom mechanical parts, that final gate has to flex with the process. A CNC machined bracket fails in different ways than a casting or a sheet metal weldment, so the inspection scope has to be built around the part in front of it, not a generic checklist. That sets up the real question running through everything that follows: who should be doing this verification, and why the answer isn't as simple as "whoever is cheapest or closest."
The structural conflict of interest in supplier self-inspection
The trouble with a supplier inspecting its own work is that the organization doing the inspecting answers to the wrong set of priorities. Factory QC personnel report into a structure built around production schedules, machine utilization targets, and shipping deadlines. None of those targets are the buyer's conformance requirements, so when a QC team's performance is measured by throughput, a defect sitting in a gray area creates pressure to pass the lot instead of stopping the line or eating the cost of rework. That pressure applies to the most well-run factory floor as much as a sloppy one, because the incentive lives in the org chart, not in any individual's judgment.
According to the Alibaba seller inspection guide, the cost of a supplier's self-inspection is folded into the price of the product. The checking still happens. What disappears is its independence, because the people doing the checking and the people whose bonuses depend on the shipment going out the door are often the same people, or report to the same manager.
A chisel order makes the mechanism concrete. A buyer accepted a manufacturer's in-house hardness report at face value. The parts arrived with Rockwell hardness well below the spec called for in the order. The cause traced back to a hardness tester that had sat uncalibrated for months inside the supplier's own QC lab. Nobody had to be dishonest for that failure to happen. A calibrated, independent inspection would have flagged the problem immediately, because an outside inspector brings their own equipment and has no reason to let a drifting instrument slide.
Even a QC team with every incentive aligned and every intention good runs into a separate problem: habituation. People who look at the same part, day after day, stop seeing the defects they used to catch. That's a known feature of repetitive visual work, not a flaw specific to any one factory.
This structural pressure compounds when a single supplier handles multiple processes within one assembly. A partner running CNC, sheet metal, and casting all in the same order faces simultaneous incentive to minimize defects across each process, which can build blind spots across the entire portfolio. Castings carry a version of this risk that's easy to miss: internal porosity doesn't show up to the eye, and finding it requires X-ray inspection, a step a supplier under schedule pressure is unlikely to run unless the buyer specifically demands it.
None of this means self-inspection is always the wrong call, a point the next sections take up directly. What it does mean is that the bias built into self-inspection can't be solved by trusting the supplier's word more carefully. It's a structural condition, and structural conditions call for a structural answer: an independent layer of verification that doesn't answer to the production line.
Third-party inspection's contribution and its limits
Third-party inspection puts an independent set of eyes on the shipment at the exact moment the release decision gets made. It doesn't take quality ownership away from the supplier, and it doesn't guarantee that every single unit in a lot is conforming. What it does is give the buyer evidence that isn't filtered through the factory's own production incentives.
The mechanics run on AQL sampling, governed today by ISO 2859-1:2026, the current edition that replaced the 1999 version and its amendments. AQL sampling tells an inspector how many units to pull from a lot of a given size, and how many defects at each severity level (critical, major, minor) trigger a rejection. It's a lot-acceptance tool. It catches a bad shipment before it ships, but it doesn't repair the process that produced the bad parts in the first place, and treating it as a substitute for process control misreads what the method is built to do.
Inside the scope of a pre-shipment inspection, a third-party inspector can confirm quantity, compare the product against the buyer's spec, check dimensions against tolerance, run function tests, assess workmanship, check labeling and packaging, and classify any defects against defined severity levels. That's a real and useful list. It also has an edge, and the edge matters. Chemical composition, long-term durability, internal porosity, and restricted-substance compliance sit outside what a visual or dimensional check can confirm. Catching those requires laboratory testing, a different discipline from the walk-the-line inspection that happens at a pre-shipment check. A report worth paying for lists defects along with their severity, shows the sample spread, identifies which cartons were checked, and ends with a clear recommendation: release, hold, sort, rework, or reinspect. Anything less than that isn't giving the buyer enough to act on.
That line between what a visual inspector can see and what only a lab can confirm becomes the whole story once the parts in question get complicated, which is exactly where multi-process mechanical orders live.
The cost and speed trade-offs that determine when each model makes economic sense
Third-party inspection isn't automatically worth the money. Whether it earns its keep depends on the value of the order, how mature the relationship with the supplier is, and how often a team runs these checks. Get the call wrong in either direction, and it costs money: paying for inspection on low-risk repeat orders wastes budget, and skipping it on a first-time high-value order risks a much larger loss downstream.
Scheduling has its own cost. Third-party inspectors generally need several days' notice to get onsite, and that lead time has to be built into delivery commitments. A team that books an inspection the day before a planned ship date is setting itself up to either delay the shipment or skip the check.
Third-party inspection earns its cost most clearly on high-value orders, with first-time suppliers, on products that carry regulatory compliance requirements, and in situations where the buyer doesn't have in-house quality expertise to fall back on. Supplier self-inspection can be the right call on the other side of that line: established relationships with a proven track record, and low-risk repeat orders where the cost of inspection outweighs the risk being guarded against, as the Alibaba inspection guide frames the trade-off.
More inspection is not automatically better inspection. The D-Moda failure mode shows why: a passing inspection report can get used as a liability shield rather than a genuine quality check, especially when third-party inspection gets applied indiscriminately with no accountability mechanism tying the supplier to the outcome. A pass report without consequences attached to a fail report is a weaker tool than it looks.
Contract language carries real weight here too. A purchase order that specifies "inspection by buyer's designated third-party agency" means a supplier's internal sign-off doesn't satisfy the contract, full stop, and a third-party report gives the buyer a much stronger hand if a dispute ends up in front of a lawyer.
How inspection requirements compound for multi-process mechanical BOMs
A bracket that comes off a CNC mill fails in different ways than a casting, and a casting fails in different ways than a weldment. A single generalist inspection approach, applied the same way across CNC machining, casting, sheet metal, and specialty fabrication, will reliably miss the failure modes specific to at least one of those processes.
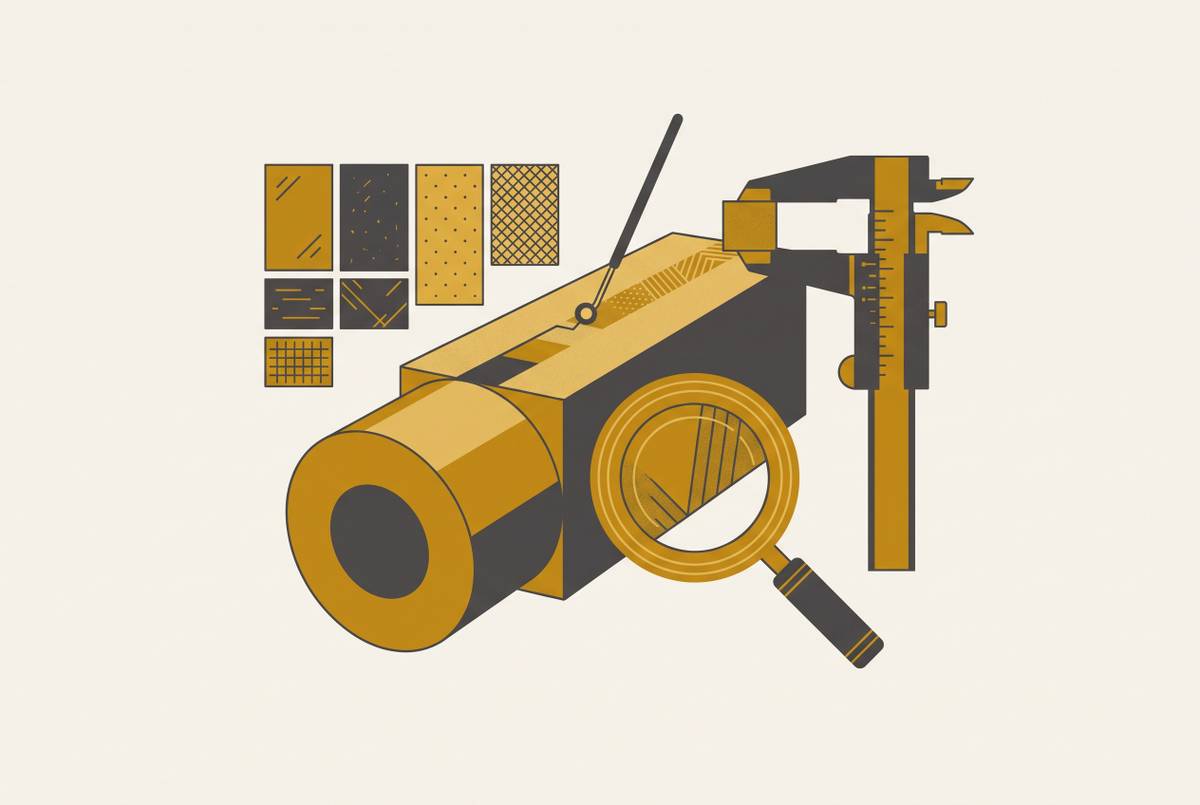
CNC machined parts live or die on dimensional accuracy against tight tolerances, and checking that accuracy takes calibrated measurement equipment, calipers, micrometers, a CMM, specified in the inspection scope. Castings hide their biggest risk below the surface: surface finish and basic dimensions are visible to the eye, but internal porosity isn't, and catching it takes X-ray or CT inspection, a step a supplier's own QC team is unlikely to run on its own initiative under schedule pressure. Sheet metal carries its own list of failure points: bend radii that drift outside spec, hole-to-bend distances that cause the material to distort, weld joints where the torch never had clean access, and a good share of those trace straight back to a design gap that should have been caught before the part ever reached the shop floor. Specialty fabrication work, custom springs, tube bending, wire EDM, urethane casting, carries acceptance criteria specific to each process that a generalist sampling plan won't capture unless someone defines the scope process by process.
The Fermilab PIP-II RF coupler program offers a useful lesson in timing discipline for precision fabrication. Incoming inspection covered bellows assemblies, threaded holes, brazed joints, and custom fasteners, and the conclusion was direct: the vendor has to run a final detailed inspection before shipment, and the first-article units need to be inspected immediately before they ship, not weeks or months earlier. The logic is simple once stated: an inspection only means something if it reflects the lot that's actually going out the door.
A hardware team sourcing a full mechanical BOM from a fragmented list of vendors feels this compounding effect directly. Every supplier relationship in that list needs its own inspection scheduling, its own defined scope, its own pass-fail call, and that coordination burden multiplies with every additional vendor added to the list. Consolidating a full BOM with one manufacturing partner collapses that burden, but only if the partner runs a real inspection program across every process it offers, not a strong program for the easy CNC work and a thin one for castings or welds. Platforms like OneWeekParts, which bring CNC, sheet metal, casting, and other processes together under a single order, are built to manage exactly this kind of compounding bias risk by keeping inspection work separate from the pressures of the production schedule.
Why inspection requires an inspectable design
The most common reason an inspection fails to catch a real problem is a part that was never designed with acceptance criteria that can actually be measured and verified.
If a critical dimension needs a specialized CMM setup nobody anticipated, the inspection plan has no reliable way to check it at the pre-shipment stage, and that requirement needed to be understood before the first part was ever cut. A tolerance on a drawing means nothing operationally if the feature it describes can't be measured reliably with the tooling available on the day of the check.
A short list of design choices recurs as the root of downstream inspection failures: bend radii that call for nonstandard tooling, tolerances tighter than the process can consistently hold, hole-to-bend distances that cause distortion, and weld joints with no clean path for a torch. Every one of those is a failure that a design review could have caught before production ever started.
Sampling itself should track where a part sits in its production life. First-article and prototype quantities call for full inspection of every unit. Stable production calls for AQL-based statistical sampling. Well-characterized, high-volume features can shift to statistical process control methods that check at set frequencies. Getting that match right is part of what makes an inspection plan efficient.
Design-for-manufacturability review done early delivers more quality improvement per hour of engineering time than any inspection step that comes after tooling exists. A problem caught in a design review costs a fraction of what the same problem costs once it's been discovered in a finished, packed shipment. A manufacturing partner that gives DFM feedback at the quoting stage, before production starts, is cutting the downstream inspection burden by removing defect-generating design decisions before they ever reach a machine. It's upstream quality work that changes how much inspection has to accomplish later.
What a manufacturing partner's own inspection program changes
A manufacturing partner that inspects every part before shipment and stands behind that work with a quality guarantee changes the shape of the conflict-of-interest described earlier. The standard version of that problem comes from misaligned incentives: a factory's QC team answers to production throughput, full stop. A partner whose guarantee is tied directly to whether the part conforms faces a different set of consequences. A non-conforming part costs that partner a remake or a refund, not just an unhappy buyer somewhere down the line.
Third-party inspection earns its value most clearly on complex mechanical assemblies, where hidden defects, internal porosity in a casting, calibration drift on a precision tolerance, inconsistent workmanship across several processes, are hard to catch without a systematic sampling plan behind the check. For a supplier juggling several mechanical processes at once, an in-house inspection program built to mirror that same rigor can cut the need for outside verification while avoiding self-inspection bias, so long as the program stays structurally separate from the people managing the production schedule. That's part of why some fast-turn manufacturers pair a guaranteed remake-or-refund policy with their own dedicated inspection team: it keeps the speed of an in-house process while preserving independence from the pressure to just get the shipment out the door.
Same-day engineer support and DFM feedback delivered at the quoting stage push quality work to the design and quoting phase, rather than leaving it to the final inspection gate to catch everything. For a hardware team with no resident engineer to station at a supplier's facility, a manufacturing partner with pre-shipment inspection built into its process, backed by a quality guarantee, supplies that independent layer of verification without the scheduling overhead of booking a separate third-party agency for every order that goes out the door.